24540 County Road 95, Davis, CA 95616
- $1,375,000
- 4
- BD
- 2
- BA
- 2,288
- SqFt


- List Price
- $1,375,000
- MLS#
- 226095483
- Status
- ACTIVE
- Bedrooms
- 4
- Bathrooms
- 2
- Living Sq. Ft
- 2,288
- Square Footage
- 2288
- Type
- Manufactured Home
- Zip
- 95616
- City
- Davis
Property Description
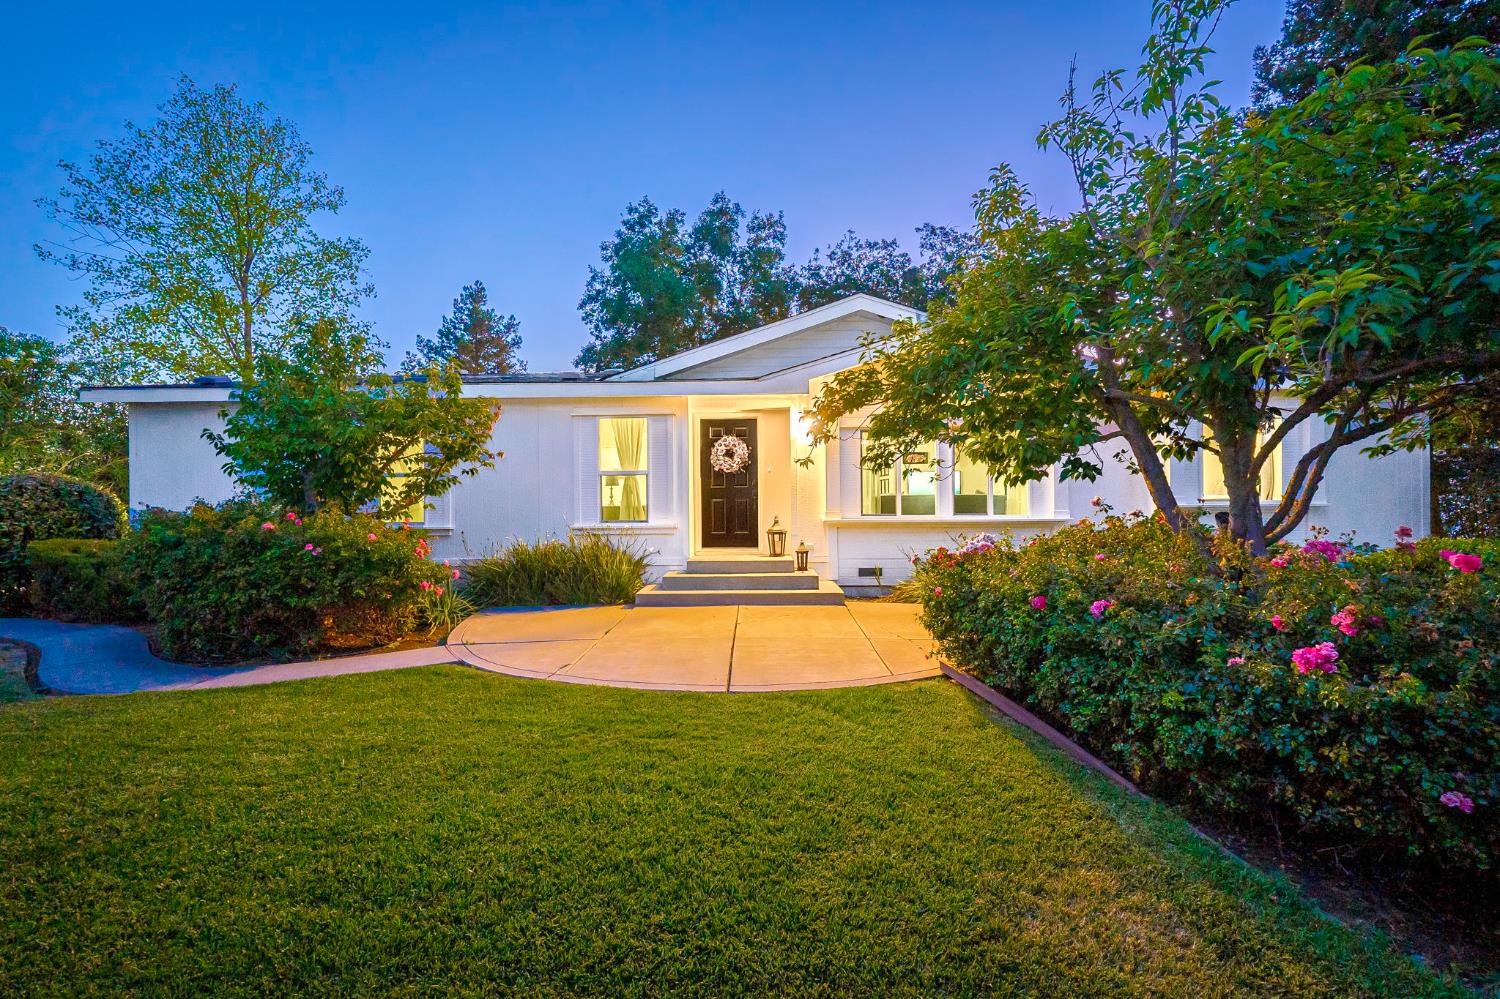
A rare opportunity to own 20 acres within the City of Davis! Located in the highly sought-after Davis Joint Unified School District, this exceptional property offers the perfect blend of peaceful country living with the convenience of nearby city amenities. Set along a private lane, you'll be captivated by spectacular sunset views, sweeping vistas of the Berryessa Gap, and a tranquil, park-like setting shaded by mature trees. Whether you're dreaming of an equestrian property, hobby farm, orchards, gardens, or simply room to roam, the possibilities abound. With zoning that allows for the potential of a second home, this unique property offers incredible flexibility for multigenerational living, a guest residence, or future expansion. The spacious 4-bedroom, 2-bath home features an open-concept floor plan designed for comfortable everyday living. Recent updates include new flooring and new windows, creating a bright and inviting interior that takes full advantage of the surrounding views. The home is a manufactured home on a permanent foundation. Car enthusiasts, hobbyists, and entrepreneurs will appreciate the impressive 1,000 square-foot, 6-car garage, providing exceptional space for vehicles, equipment, storage, or a workshop. Despite its peaceful, private setting, you're just minutes from downtown Davis, UC Davis, and the charming town of Winters, with convenient access to shopping, dining, recreation, and major commuter routes. This amazing property offers privacy, breathtaking views, endless possibilities, and the chance to create the lifestyle you've always envisioned.
Additional Information
- Land Area (Acres)
- 20
- Year Built
- 1999
- Subtype
- Manufactured Home
- Subtype Description
- Ranchette/Country, Detached
- Style
- Traditional
- Construction
- Metal, Stucco, Wood
- Foundation
- Raised
- Stories
- 1
- Garage Spaces
- 6
- Garage
- RV Possible, Detached, Tandem Garage, Garage Facing Front
- Baths Other
- Shower Stall(s), Double Sinks, Sunken Tub, Window
- Master Bath
- Walk-In Closet
- Floor Coverings
- Carpet, Luxury Vinyl Plank
- Laundry Description
- Cabinets, Inside Room
- Dining Description
- Formal Area
- Kitchen Description
- Pantry Cabinet, Island, Laminate Counter
- Kitchen Appliances
- Free Standing Gas Range, Gas Water Heater, Hood Over Range, Dishwasher, Disposal, Microwave
- Road Description
- Gravel
- Rec Parking
- RV Possible
- Cooling
- Central
- Heat
- Central
- Water
- Well
- Utilities
- Propane Tank Leased
- Sewer
- Septic Connected
- Garage
- RV Possible, Detached, Tandem Garage, Garage Facing Front
- Lot Desecription
- Auto Sprinkler F&R, Dead End, Secluded, Shape Regular, Landscape Back
Mortgage Calculator
Listing courtesy of RE/MAX Gold, Good Home Group.

All measurements and all calculations of area (i.e., Sq Ft and Acreage) are approximate. Broker has represented to MetroList that Broker has a valid listing signed by seller authorizing placement in the MLS. Above information is provided by Seller and/or other sources and has not been verified by Broker. Copyright 2026 MetroList Services, Inc. The data relating to real estate for sale on this web site comes in part from the Broker Reciprocity Program of MetroList® MLS. All information has been provided by seller/other sources and has not been verified by broker. All interested persons should independently verify the accuracy of all information. Last updated .