8564 Harvest House Way, Elk Grove, CA 95624
- $520,000
- 3
- BD
- 2
- BA
- 1,330
- SqFt




- List Price
- $520,000
- Price Change
- ▼ $4,999 1789439202
- MLS#
- 226096130
- Status
- ACTIVE
- Bedrooms
- 3
- Bathrooms
- 2
- Living Sq. Ft
- 1,330
- Square Footage
- 1330
- Type
- Single Family Residential
- Zip
- 95624
- City
- Elk Grove
Property Description
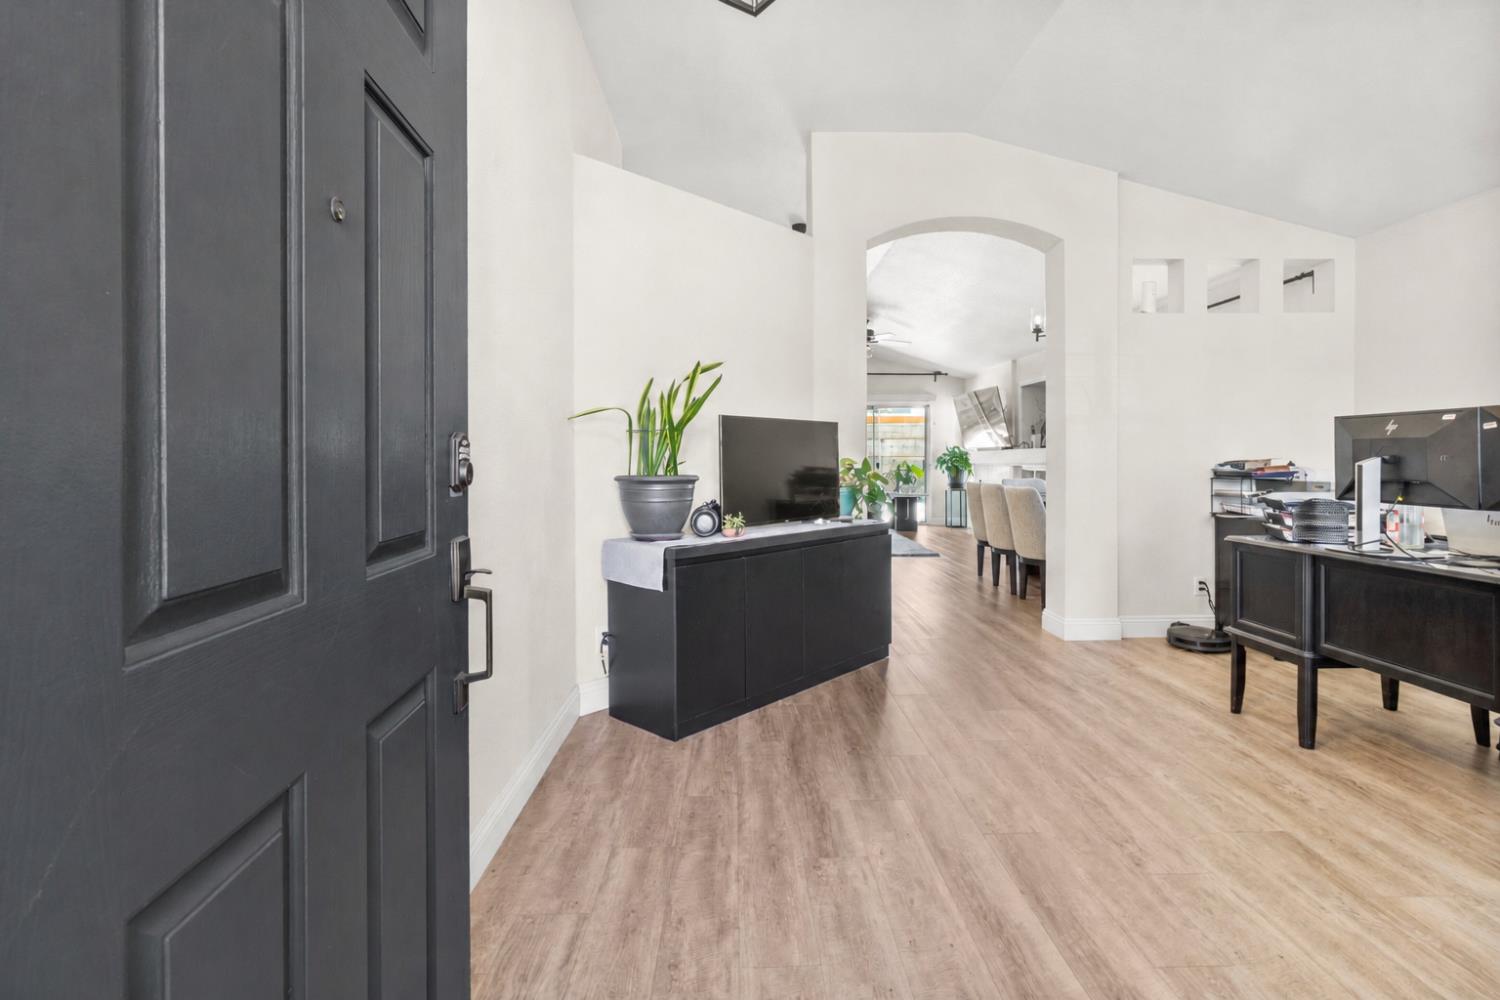
Welcome to 8564 Harvest House Way! This inviting 3- bedroom, 2-bathroom Elk Grove home offers approximately 1,330 square feet of comfortable living space with thoughtful updates throughout. The updated kitchen features quartz countertops, while the updated bathrooms add a fresh, modern touch. Laminate flooring flows throughout the home, creating a warm and practical living environment. Looking out into the backyard you will discover a unique putting green, perfect for golf enthusiasts and outdoor enjoyment. The partially covered patio, complete with a ceiling fan, creates a comfortable space for relaxing or entertaining. The 2-car garage also features a NEMA 14-50 outlet for convenient EV charging. A wonderful opportunity to enjoy an updated home with distinctive outdoor amenities in Elk Grove!
Additional Information
- Land Area (Acres)
- 0.1056
- Year Built
- 1997
- Subtype
- Single Family Residence
- Subtype Description
- Detached
- Style
- Contemporary
- Construction
- Stucco, Wood
- Foundation
- Slab
- Stories
- 1
- Garage Spaces
- 2
- Garage
- Attached, Garage Door Opener, Garage Facing Front
- House FAces
- West
- Baths Other
- Double Sinks, Tile
- Floor Coverings
- Laminate, Tile
- Laundry Description
- Cabinets, Ground Floor
- Dining Description
- Dining/Living Combo
- Kitchen Description
- Pantry Closet, Quartz Counter
- Number of Fireplaces
- 1
- Fireplace Description
- Living Room
- Cooling
- Ceiling Fan(s), Central
- Heat
- Central, Fireplace(s)
- Water
- Public
- Utilities
- Cable Available, Public, Internet Available, Natural Gas Available
- Sewer
- Public Sewer
Mortgage Calculator
Listing courtesy of Vision Forward Realty.

All measurements and all calculations of area (i.e., Sq Ft and Acreage) are approximate. Broker has represented to MetroList that Broker has a valid listing signed by seller authorizing placement in the MLS. Above information is provided by Seller and/or other sources and has not been verified by Broker. Copyright 2026 MetroList Services, Inc. The data relating to real estate for sale on this web site comes in part from the Broker Reciprocity Program of MetroList® MLS. All information has been provided by seller/other sources and has not been verified by broker. All interested persons should independently verify the accuracy of all information. Last updated .