Share this with your friends


+19162615999
Wesely and Associates
2758 sweetwater Trail, Cool, CA 95614
- $459,000
- 4
- BD
- 2
- BA
- 1,768
- SqFt






- List Price
- $459,000
- Price Change
- ▼ $20,000 1792178885
- MLS#
- 226105509
- Status
- ACTIVE
- Bedrooms
- 4
- Bathrooms
- 2
- Living Sq. Ft
- 1,768
- Square Footage
- 1768
- Type
- Single Family Residential
- Zip
- 95614
- City
- Cool
Property Description
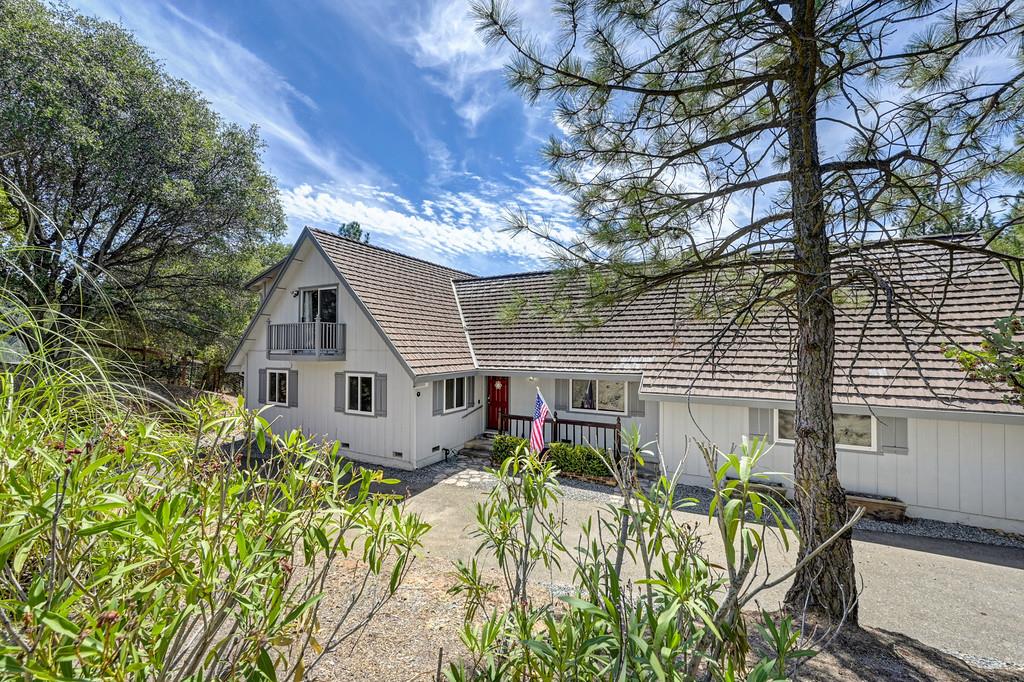
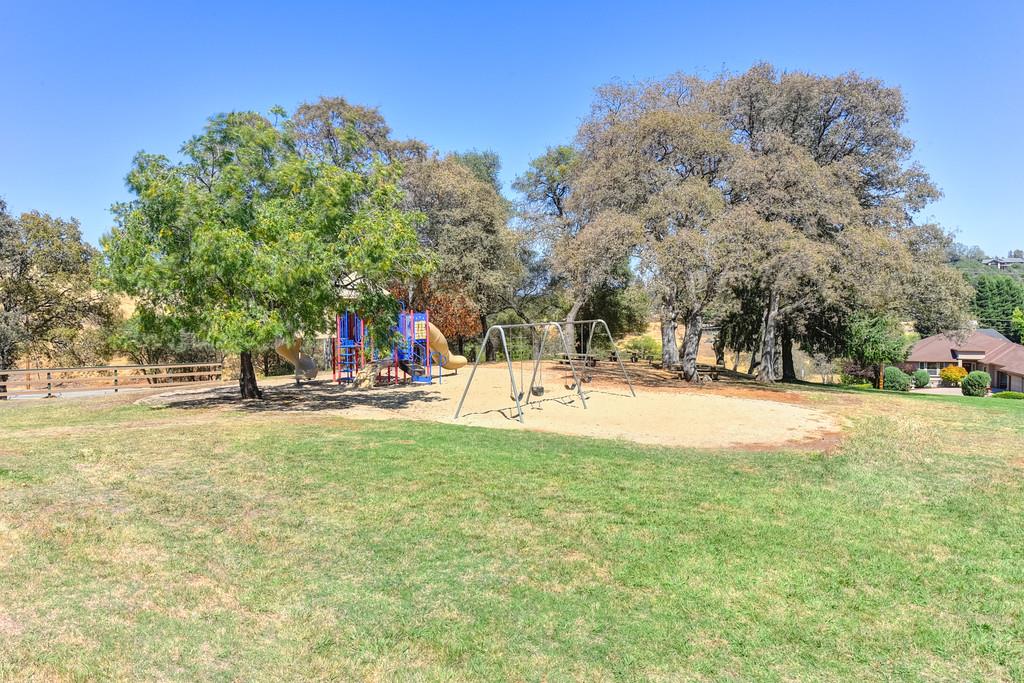
Reduced $40,000 in the last 30 days!!! Welcome to 2758 Sweetwater Trail, a move-in ready home nestled within the sought-after Auburn Lake Trails community. Set on 1.48 private acres, this inviting property offers a wonderful blend of comfortable living, modern conveniences, and the peaceful beauty of a foothill setting. Thoughtful updates have already been completed throughout the home, creating a comfortable, turnkey living environment. While the kitchen and bathrooms retain some of their original styling, they are functional and ready to enjoy, offering an excellent opportunity for future owners to introduce their own design preferences and finishing touches. Inside, discover a unique surprise-a "secret door" concealed behind a bookshelf that provides direct access to the garage. Located within a designated Firewise Community, the property may also benefit from wildfire mitigation efforts that can be favorable when exploring homeowner's insurance options. Enjoy your morning coffee or unwind at the end of the day on the expansive rear deck while taking in the panoramic views and surrounding natural landscape. A solar energy system with two Tesla Powerwall batteries provides energy storage and backup power capabilities along with the potential for reduced utility expenses. Beyond the property, Auburn Lake Trails offers an exceptional lifestyle with a clubhouse, lake, parks, recreational facilities, pickleball and tennis courts, a golf course, and miles of scenic hiking trails all designed to make the most of the community's beautiful natural surroundings. Move in now, enjoy the lifestyle, and make it your own.
Additional Information
- Land Area (Acres)
- 1.48
- Year Built
- 1976
- Subtype
- Single Family Residence
- Subtype Description
- Custom, Detached
- Style
- Ranch, Contemporary
- Construction
- Frame, Wood, Lap Siding
- Foundation
- Raised
- Stories
- 2
- Garage Spaces
- 2
- Garage
- Attached, RV Possible, Garage Door Opener, Uncovered Parking Spaces 2+, Garage Facing Side
- House FAces
- North
- Baths Other
- Tile, Tub w/Shower Over, Window
- Master Bath
- Tile, Tub w/Shower Over, Window
- Floor Coverings
- Carpet, Tile, Luxury Vinyl Plank
- Laundry Description
- Dryer Included, Electric, Washer Included, In Garage
- Dining Description
- Dining/Living Combo
- Kitchen Description
- Breakfast Area, Pantry Closet, Tile Counter
- Kitchen Appliances
- Built-In Electric Oven, Built-In Electric Range, Hood Over Range, Dishwasher, Disposal, Microwave, Plumbed For Ice Maker, Self/Cont Clean Oven, Electric Water Heater
- Number of Fireplaces
- 1
- Fireplace Description
- Brick, Living Room, Wood Burning, Wood Stove
- HOA
- Yes
- Road Description
- Asphalt, Paved
- Rec Parking
- RV Possible
- Horses
- Yes
- Horse Amenities
- None
- Cooling
- Ceiling Fan(s), Central
- Heat
- Propane, Central, Wood Stove
- Water
- Public
- Utilities
- Electric, Solar, Propane
- Sewer
- Septic System, Septic Connected
How much is your home worth?
...get instant property value now!
Mortgage Calculator
Listing courtesy of Brian Walike Real Estate.

All measurements and all calculations of area (i.e., Sq Ft and Acreage) are approximate. Broker has represented to MetroList that Broker has a valid listing signed by seller authorizing placement in the MLS. Above information is provided by Seller and/or other sources and has not been verified by Broker. Copyright 2026 MetroList Services, Inc. The data relating to real estate for sale on this web site comes in part from the Broker Reciprocity Program of MetroList® MLS. All information has been provided by seller/other sources and has not been verified by broker. All interested persons should independently verify the accuracy of all information. Last updated .