Share this with your friends


+19162615999
Wesely and Associates
330 Gregory Way, Colfax, CA 95713
- $515,000
- 3
- BD
- 3
- BA
- 2,388
- SqFt




- List Price
- $515,000
- Price Change
- ▼ $10,000 1793330296
- MLS#
- 226103322
- Status
- ACTIVE
- Bedrooms
- 3
- Bathrooms
- 3
- Living Sq. Ft
- 2,388
- Square Footage
- 2388
- Type
- Single Family Residential
- Zip
- 95713
- City
- Colfax
Property Description
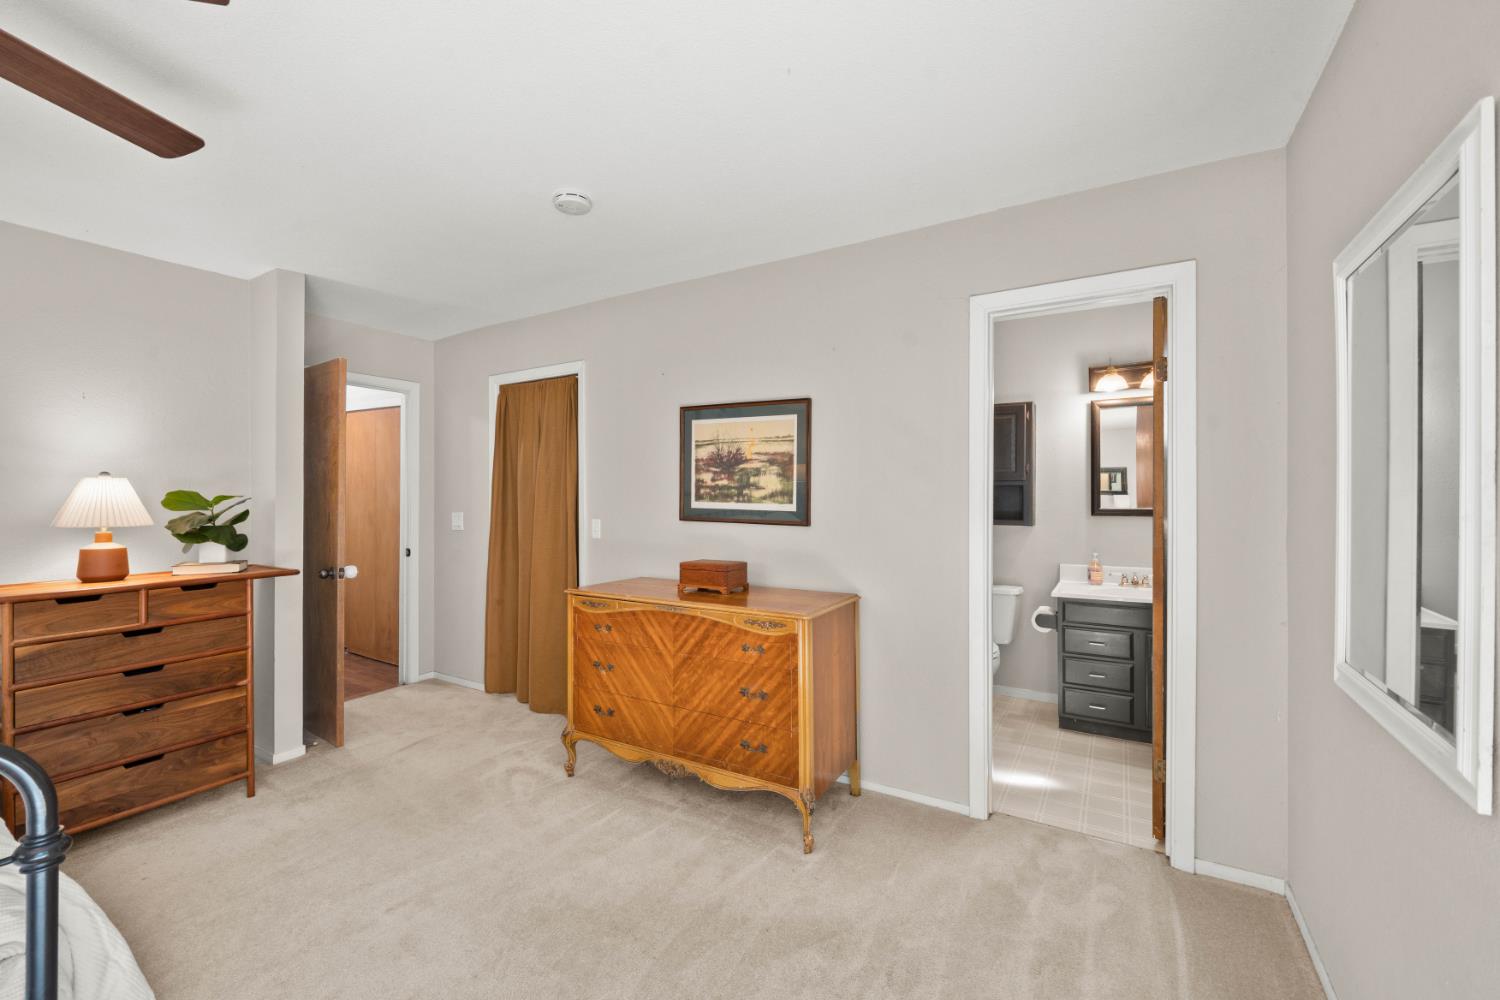
Mountain views, flexible living space, and room to breathe! This beautifully updated property features a spacious 3-bedroom, 3-bath main home plus a private guest suite (approx. 430 sq. ft.) with a 4th bath above the 2-car garage, perfect for guests, home office, or potential rental income. Set on a private, sloped 1-acre lot, the home takes full advantage of its tree-top and mountain views. A large wrap-around deck creates the perfect setting for morning coffee, outdoor dining, and sunset entertaining. There's also plenty of guest parking and space for a boat/small RV. Inside, the open kitchen, dining, and family room are designed for gathering, with a large island, updated cabinetry, pantry, built-in dining hutch, two beverage refrigerators, and wood-burning stove. A separate light-filled living room opens to the deck and features a fireplace, built-in shelving, projector, drop-down screen, and surround sound. Connected by an enclosed breezeway/mudroom, the detached garage and guest suite offer additional privacy and flexibility. Upstairs, the guest suite features mountain views, a private balcony, full bath, and energy-efficient mini-split heating and A/C. Additional features include solar (SunRun), double-pane windows, tankless water heater, whole-house fan, and smart thermostat. Located in Alpine Meadows Property Association, with dues covering water utility and snow removal. Enjoy a walkable neighborhood, easy I-80 access, nearby Old Town Colfax and Rollins Lake, plus convenient access to the Sierra Nevada and Tahoe region. Come see the views, space, and versatility this foothills home has to offer!
Additional Information
- Land Area (Acres)
- 1.09
- Year Built
- 1979
- Subtype
- Single Family Residence
- Subtype Description
- Detached
- Construction
- Wood Siding
- Foundation
- Raised
- Stories
- 1
- Garage Spaces
- 2
- Garage
- RV Access, RV Possible, Detached, RV Storage, Garage Facing Front, Uncovered Parking Spaces 2+, Guest Parking Available
- Baths Other
- Shower Stall(s), Tile, Window, Quartz
- Floor Coverings
- Carpet, Linoleum, Wood
- Laundry Description
- Cabinets, Inside Room
- Dining Description
- Breakfast Nook, Space in Kitchen, Formal Area
- Kitchen Description
- Pantry Cabinet, Pantry Closet, Quartz Counter, Island
- Kitchen Appliances
- Free Standing Refrigerator, Dishwasher, Microwave, Free Standing Electric Oven, Wine Refrigerator, Free Standing Electric Range
- Number of Fireplaces
- 2
- Fireplace Description
- Living Room, Family Room, Free Standing, Wood Burning
- Rec Parking
- RV Access, RV Possible, RV Storage
- Cooling
- Ceiling Fan(s), Central
- Heat
- Central, Fireplace(s)
- Water
- Public, Water District
- Utilities
- Cable Available, Solar
- Sewer
- Septic System
How much is your home worth?
...get instant property value now!
Mortgage Calculator
Listing courtesy of GUIDE Real Estate.

All measurements and all calculations of area (i.e., Sq Ft and Acreage) are approximate. Broker has represented to MetroList that Broker has a valid listing signed by seller authorizing placement in the MLS. Above information is provided by Seller and/or other sources and has not been verified by Broker. Copyright 2026 MetroList Services, Inc. The data relating to real estate for sale on this web site comes in part from the Broker Reciprocity Program of MetroList® MLS. All information has been provided by seller/other sources and has not been verified by broker. All interested persons should independently verify the accuracy of all information. Last updated .